
No Projects Found In This Category
There are currently no projects matching this category.
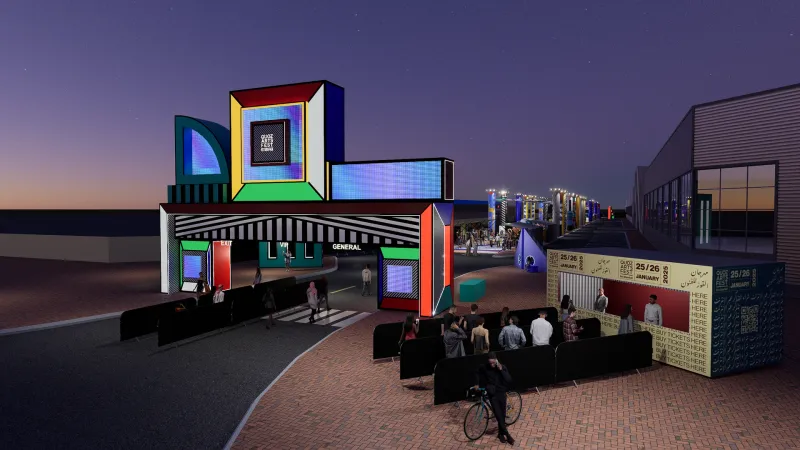
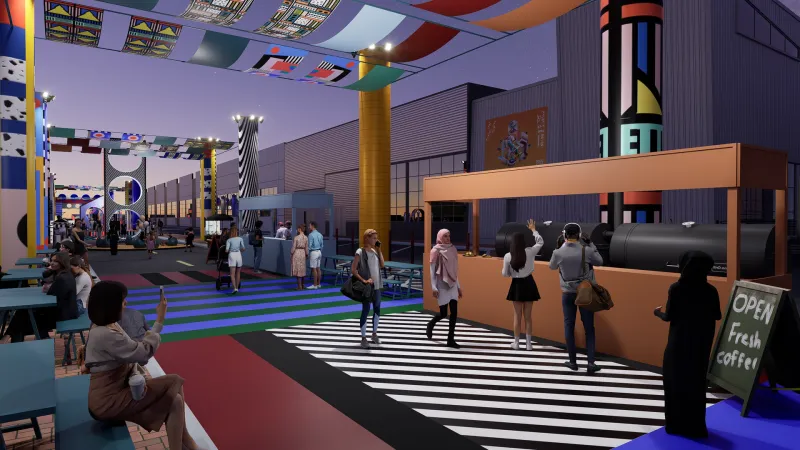
Quoz Arts Fest
Events & Experiential • Dubai, UAE
Designed as a conceptual visual identity and entrance design for Quoz Arts Fest at Alserkal Avenue in Dubai, this installation incorporates artwork from a featured artist into bold Memphis-style geometric architecture. The street-level master plan transforms the industrial district into an immersive artistic corridor with custom ticketing portals, overhead colorful canopy textiles, illuminated columns, and dedicated pop-up retail and dining pavilions.
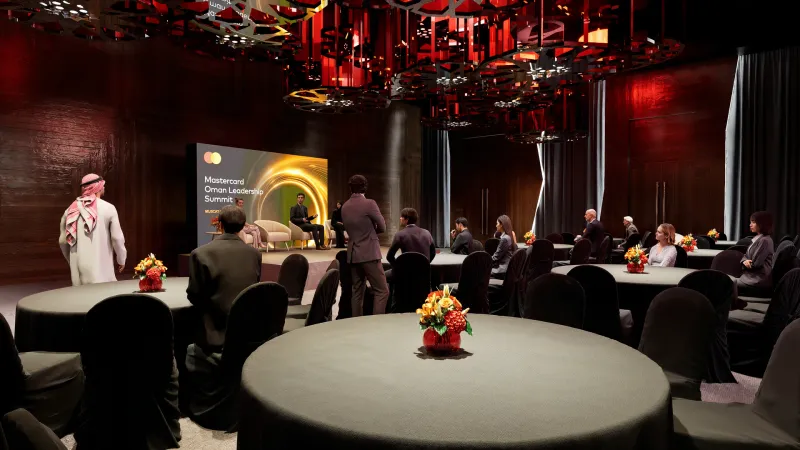
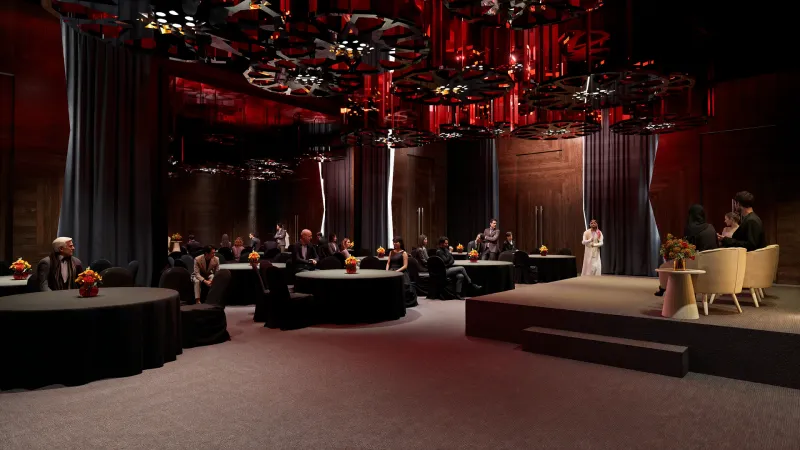
Mastercard Leadership Forum
Events & Experiential • Shatti Al Qurum beachfront in Muscat Oman.
Designed for the Mastercard Oman Leadership Summit, this event space setup focuses on stage branding, custom AV integration, and table arrangements within an existing venue. The scope emphasizes event-specific branding assets, a digital backdrop LED screen, a raised panel platform with refined seating, and coordinated banquet tables with themed floral centerpieces—leaving the surrounding interior architecture untouched.
Baku Café
F&B • Baku, azerbaijan
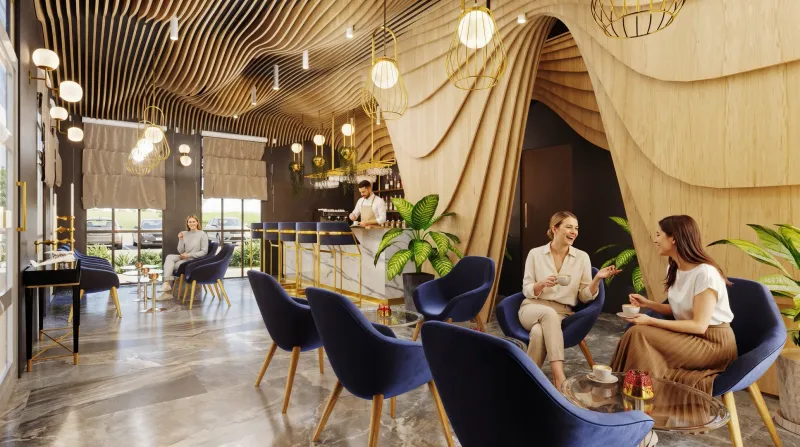
For this conceptual cafe in Baku, Azerbaijan, we focused on bringing dynamic movement indoors through flowing parametric woodwork. The sweeping timber ribs cascade from the ceiling down to the floor, naturally framing cozy, private nooks without needing rigid walls. Rich cobalt blue seating and brass light fixtures balance the light wood tones, giving the space a warm, artistic energy that feels both contemporary and inviting.
Divino Caffee
F&B • Sharjah, UAE
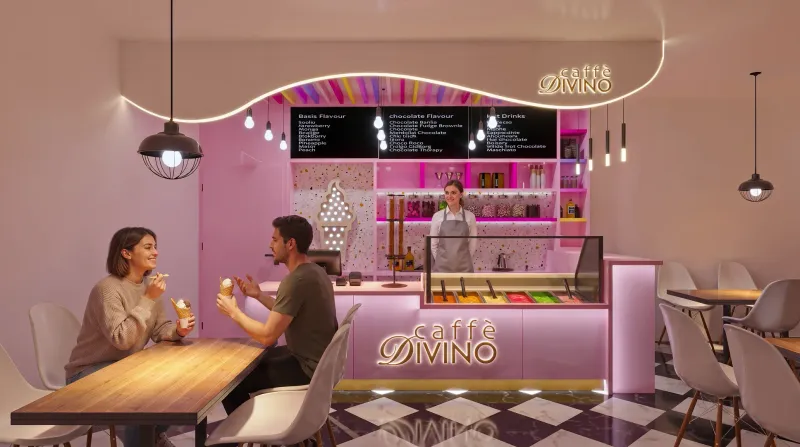
Designed as a vibrant, playful concept for the University of Sharjah, Caffè Divino brings a fresh, energetic spot to campus life. We used soft pastel pinks, a terrazzo backdrop, and neon accent lighting to give the space a cheerful, modern identity that stands out immediately. The organic, wave-like canopy and bold checkerboard floor anchor the service area, creating a relaxed and inviting setting for students to grab gelato, study, or hang out between classes.
Ruxton Restaurant
F&B • Nigeria
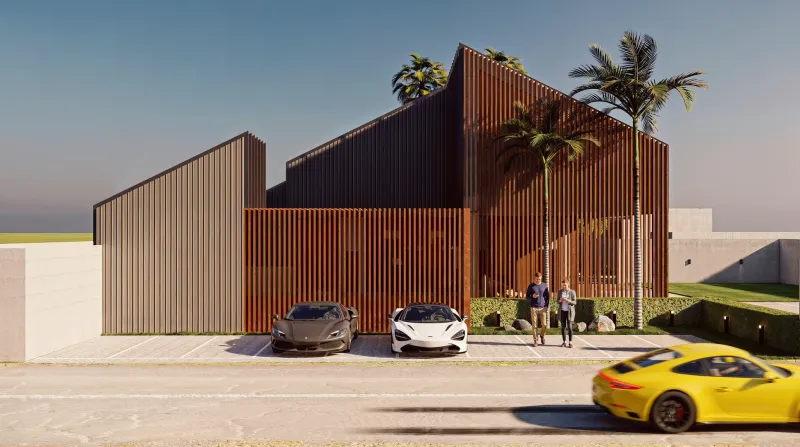
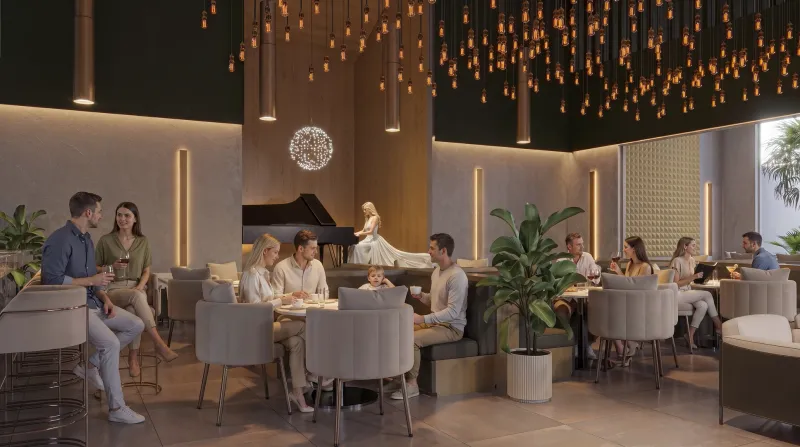
Ruxton Restaurant in Nigeria is designed around a simple idea: bringing warmth to bold modern architecture. We used vertical wooden slats on the exterior to play with shadows and keep the tropical light soft, creating a natural shield from the street. Inside, high ceilings and mood lighting give the space a relaxed, grounded feel, while the outdoor seating opens up directly to greenery and water. It’s built to feel less like a commercial venue and more like a quiet, open sanctuary.
540 Orthodontics Clinic
INTERIOR ARCHITECTURE • Virginia, USA
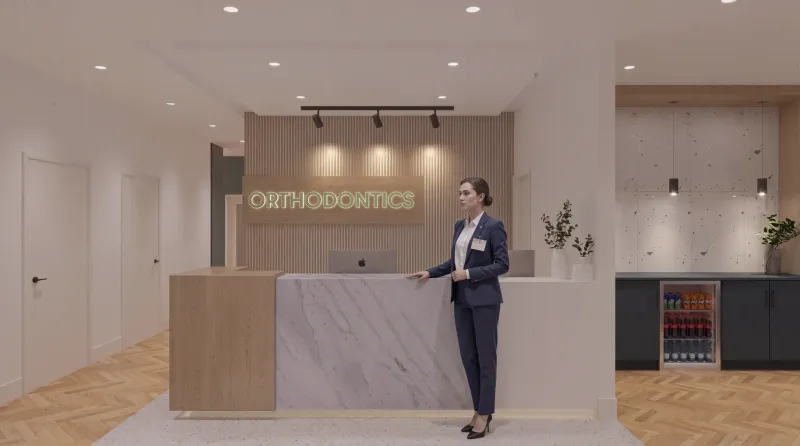
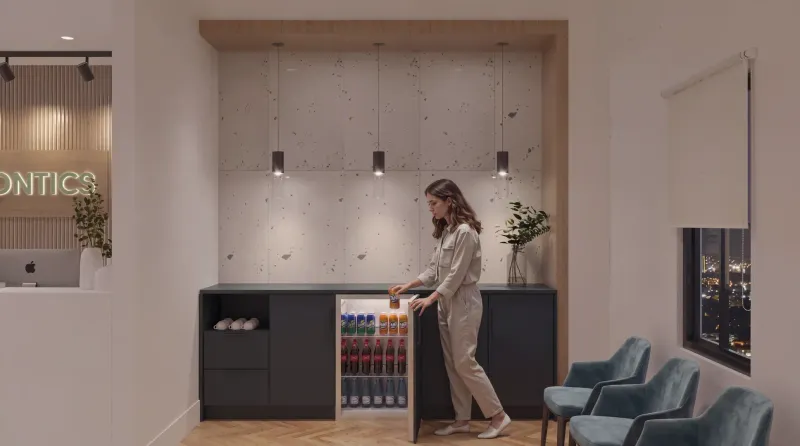
For 540 Orthodontics in Virginia, USA, the concept focuses on reimagining the typical clinical environment into a calm, elevated hospitality experience. Warm herringbone wood flooring, fluted wall paneling, and marble finishes create a welcoming, boutique hotel vibe from the moment patients walk into reception. The open treatment bay keeps things bright and airy, anchored by a custom central station and soft globe chandelier lighting that helps ease patient anxiety while maintaining an efficient, highly professional workspace.
GALO Pilates Studio
INTERIOR ARCHITECTURE • Dubai, UAE
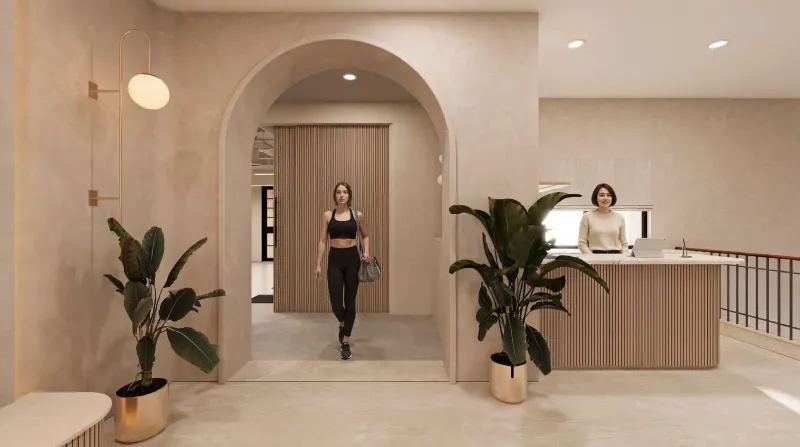
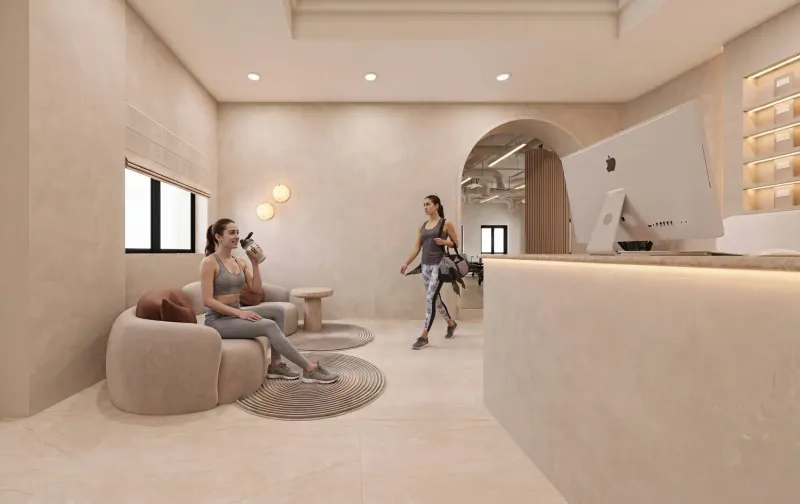
Gālo Pilates Studio in Dubai is designed as a calm, peaceful retreat from the busy city. We used warm, sandy tones, soft textured walls, and smooth rounded arches to make the space feel light and welcoming. Inside, the workout room pairs top-quality reformer machines with warm lighting and large mirrors, creating a clean, relaxing space to focus on your body and mind.
Delicut Head Office
INTERIOR ARCHITECTURE • Dubai, UAE
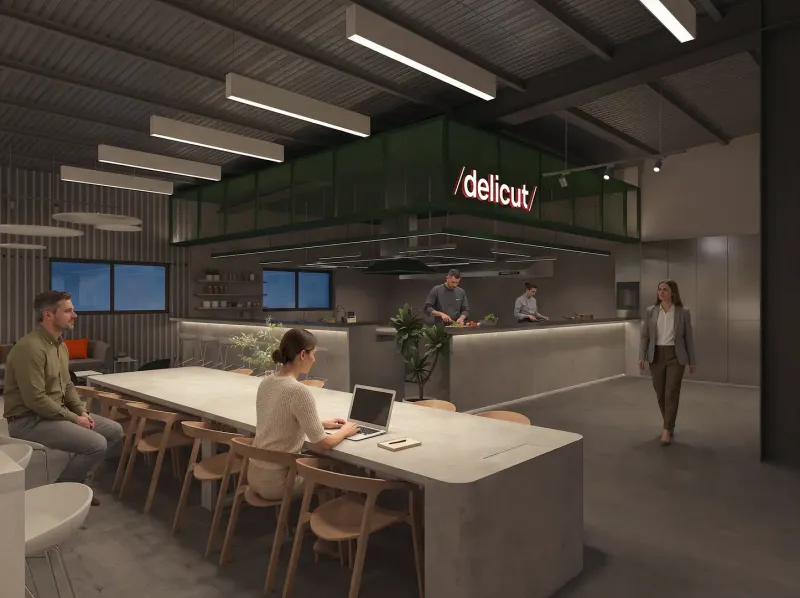
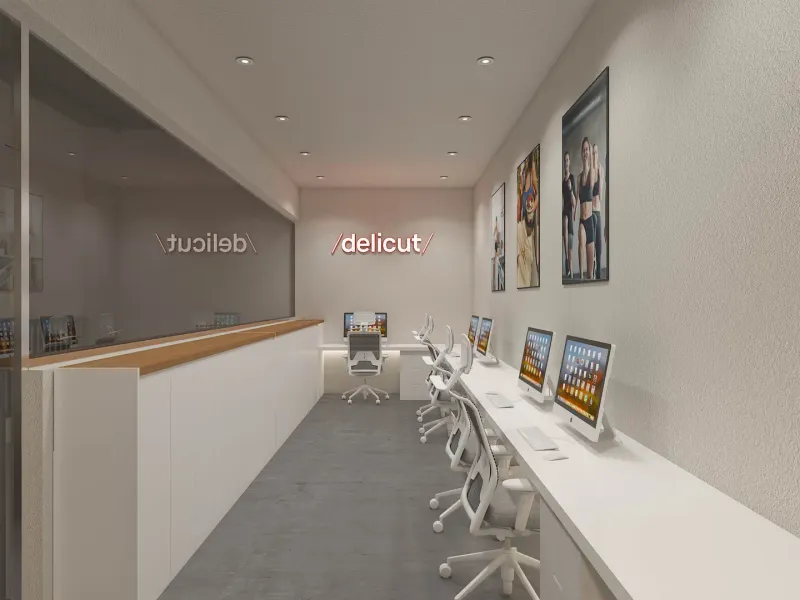
Delicut Head Office in Dubai combines a modern industrial look with a healthy work culture. We designed an open layout with concrete finishes, glass walls, and clean white workspaces to keep things bright and connected. Featuring a live kitchen area alongside dedicated wellness zones like a mini fitness space, it offers a fresh, balanced environment where work and well-being come together.
Sozo Consultants Office
INTERIOR ARCHITECTURE • Abudhabi, UAE
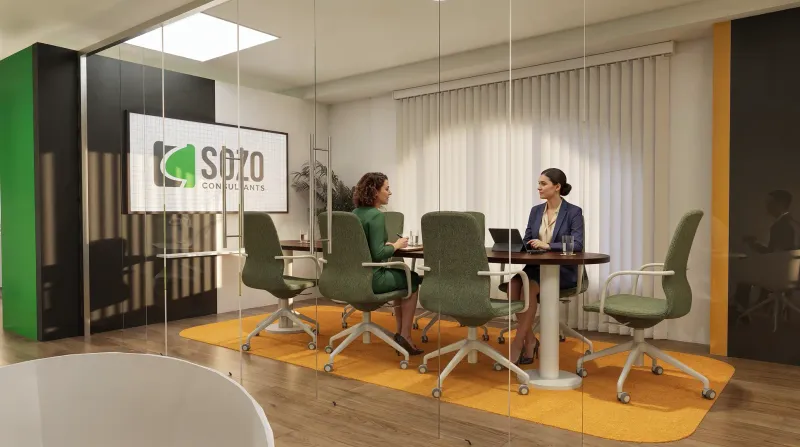
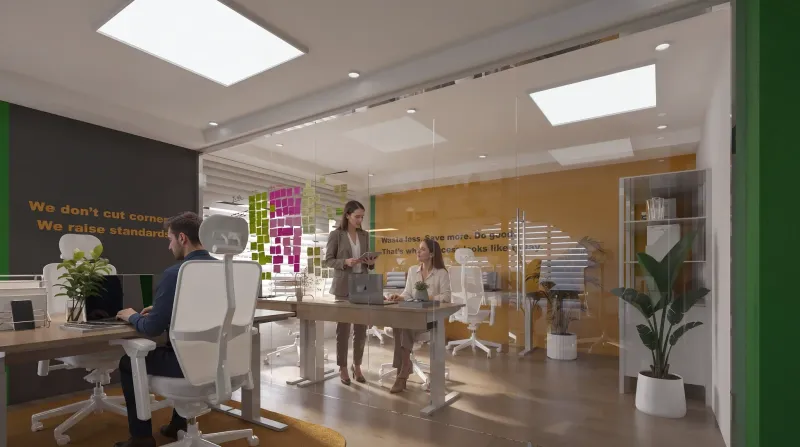
Sozo Consultants in Abu Dhabi is designed around a clean, energetic office layout that encourages teamwork. Glass partitions keep the spaces bright and open, while pops of brand green and warm yellow bring a lively contrast to the natural wood floors. From ergonomic sit-stand desks to comfortable meeting nooks and central coffee spots, the office balances quiet focus with easy collaboration.
Stonewall Vacation Home
INTERIOR ARCHITECTURE • Newyork, USA
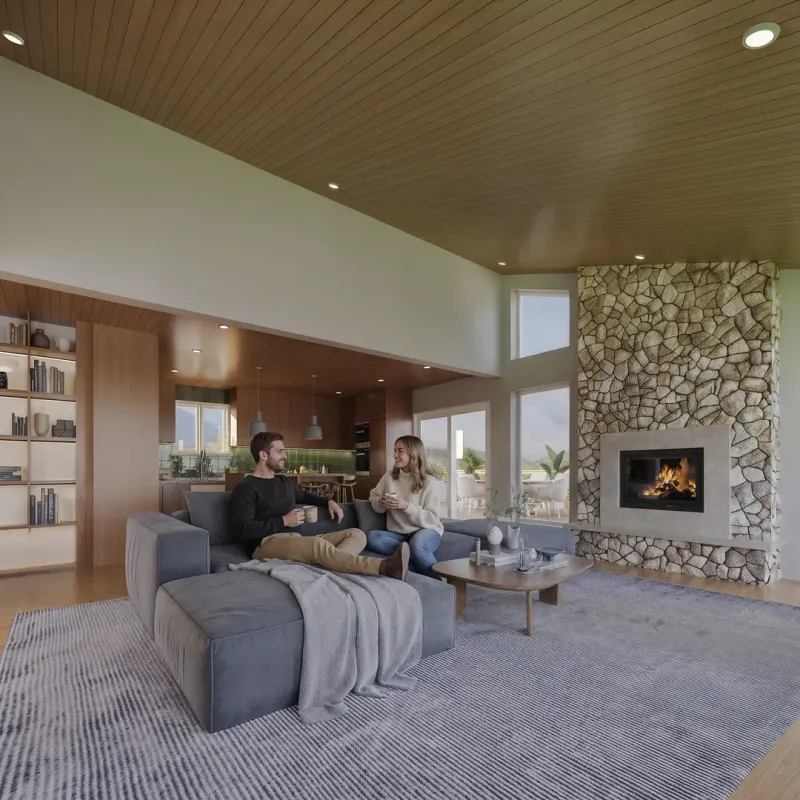
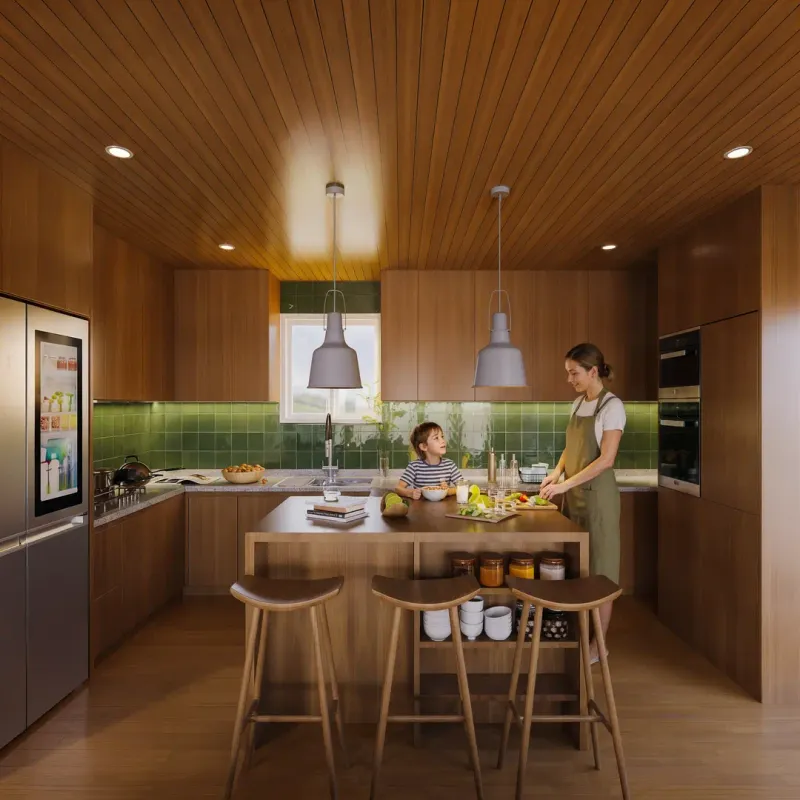
Stonewall Vacation Home in New York is designed as a warm, modern getaway that feels connected to nature. An eye-catching floor-to-ceiling stone fireplace serves as the heart of the open living space, balanced by rich timber ceilings and warm wood cabinetry. Large windows bring in natural light and surrounding views, creating a cozy, inviting cabin atmosphere perfect for gathering with family and friends.
Japandi Style Luxury Apartment
INTERIOR ARCHITECTURE • Dubai, UAE
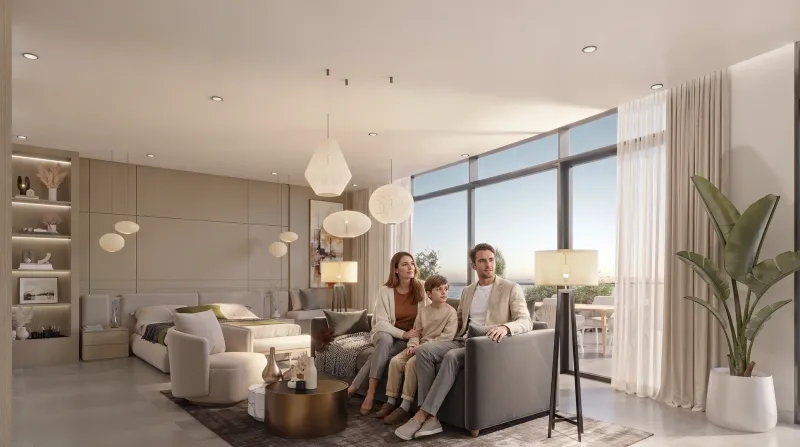
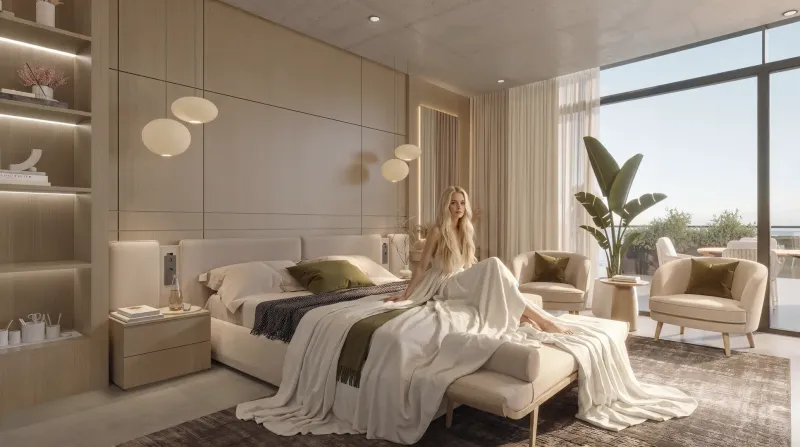
This space blends quiet Japanese-inspired minimalism with modern luxury. We used rich walnut wood panels, soft textured fabrics, and subtle Asian artwork to create a calm, grounded feel throughout the open living, dining, and bedroom areas. Flowing sculptural light fixtures suspend overhead like modern art, adding warmth and personality while keeping the home feeling open, peaceful, and connected to the views outside.
Modern Minimalist Apartment
INTERIOR ARCHITECTURE • Sharjah, UAE
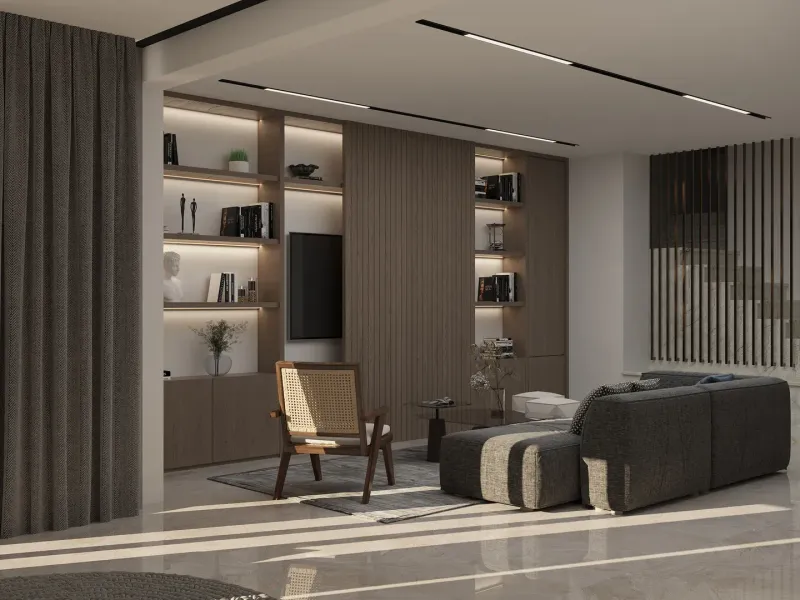
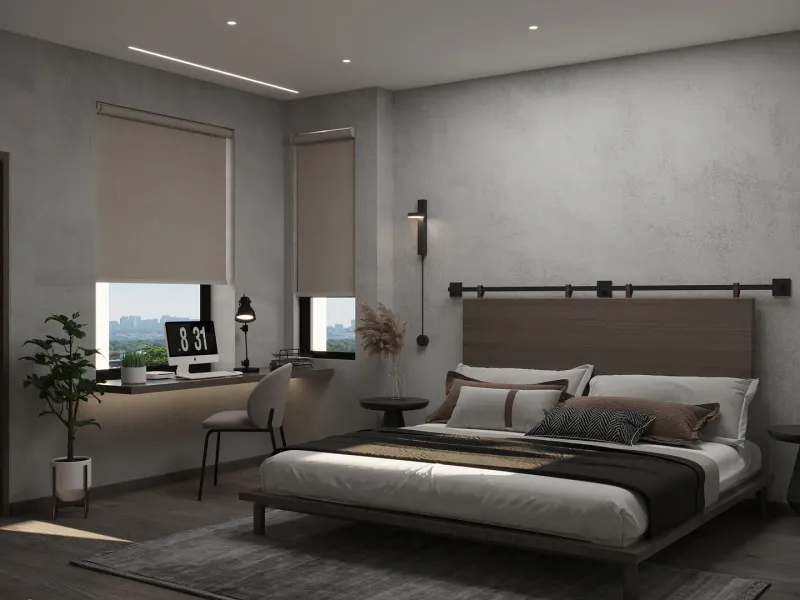
This residential design in Sharjah, UAE, embraces a warm Japandi aesthetic that focuses on simplicity, balance, and quiet comfort. Dark wood panelling, rich earthy tones, and textured concrete walls create a grounded environment across the living and bedroom areas. Soft linear lighting, integrated shelving, and large floor-to-ceiling windows work together to fill the space with warm natural light, offering a sophisticated sanctuary for modern living.
Mad Kicks — Blueworld Jumeirah
INTERIOR ARCHITECTURE • Dubai, UAE
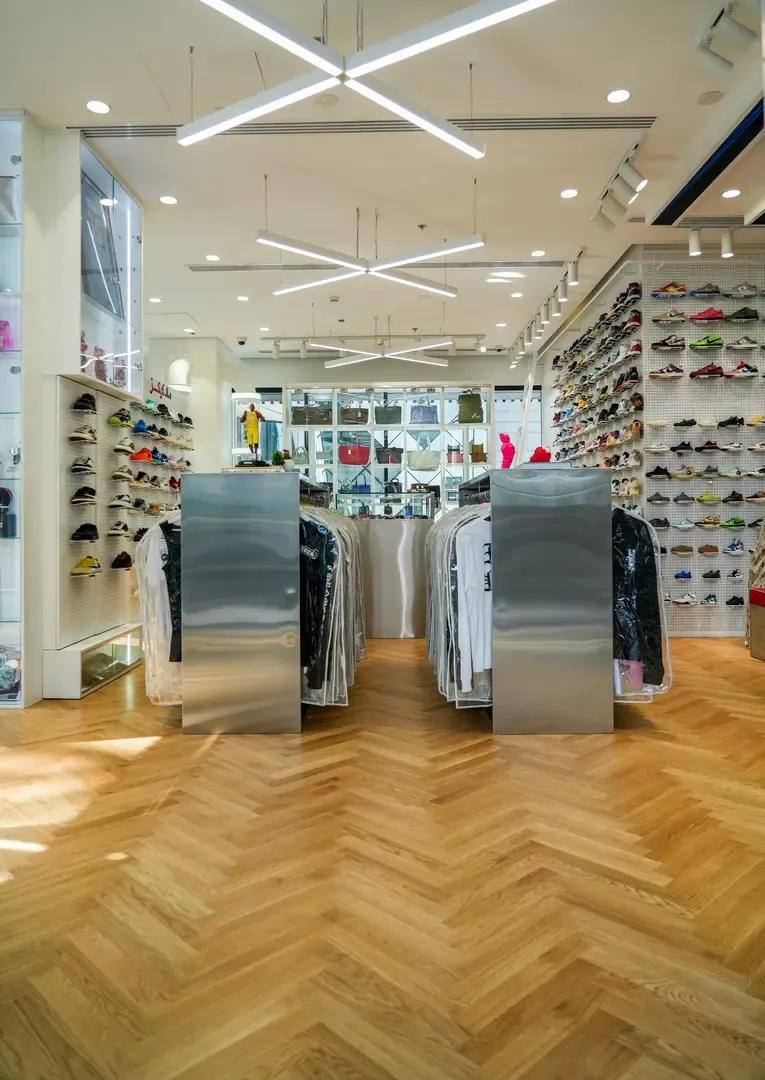
Sculptural sneaker gallery retail concept set within Dubai's premier coastal commercial avenue.
Mad Kicks Flagship — Boxpark
INTERIOR ARCHITECTURE • dubai, UAE
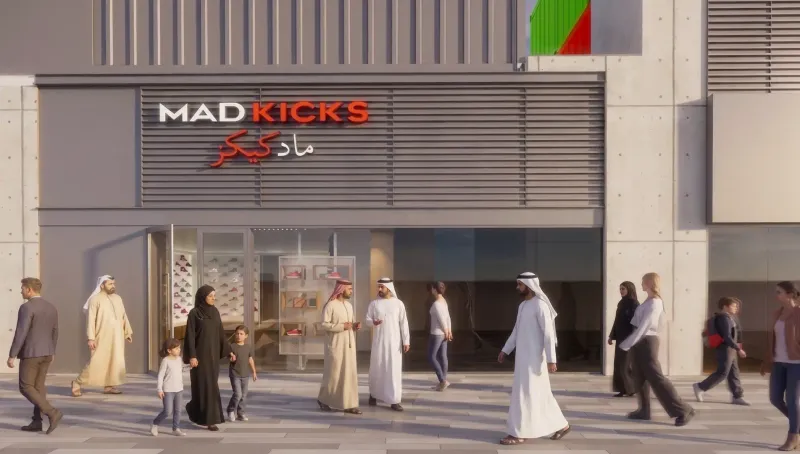
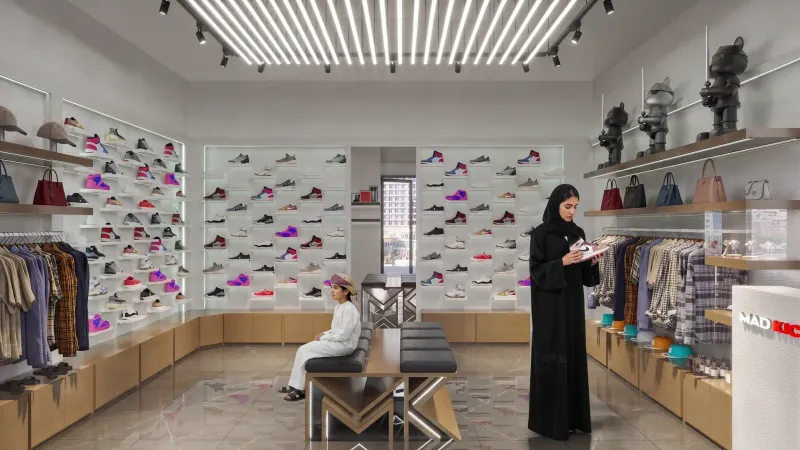
Designed for Mad Kicks at Boxpark, Dubai, this interior concept translates sneaker culture into a clean, gallery-like retail space. The design combines concrete-textured walls, polished marble floors, and warm timber accents with a high-impact LED grid ceiling. Backlit wall displays and custom central seating create a sleek, organized layout that elevates premium footwear into featured art.
Wecord London — Dubai Mall
INTERIOR ARCHITECTURE • dubai, UAE
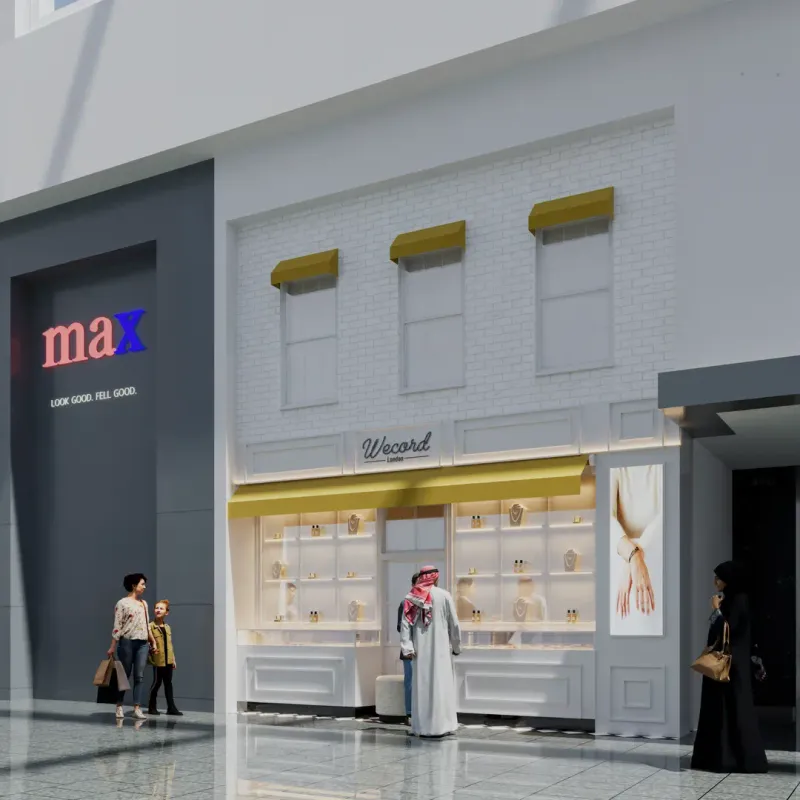
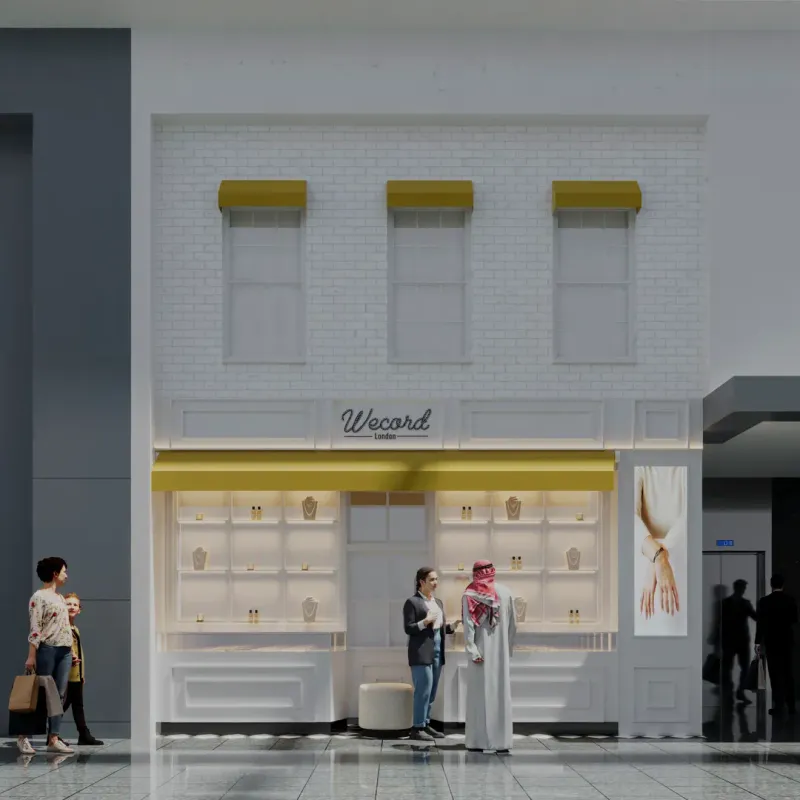
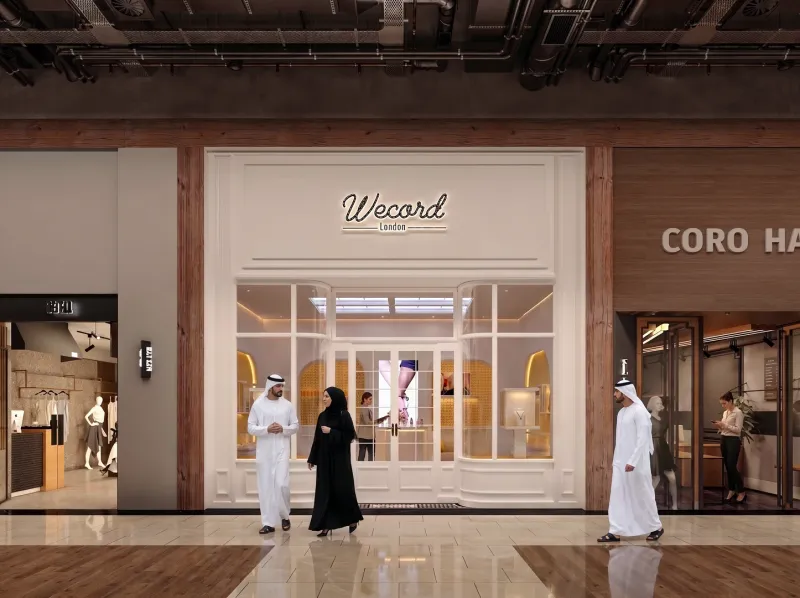
Designed for Wecord London at Dubai Mall, UAE, this retail wall unit concept translates a classic London storefront into an elegant mall display. Built directly into the surrounding wall, the unit features a painted white brick facade, classic molded paneling, and warm yellow awnings above integrated glass showcases. Backlit shelving and a sleek vertical digital display complete the symmetrical design, creating a refined showcase for luxury jewelry and accessories.
Wecord London — Flagship UK
INTERIOR ARCHITECTURE • London, UK
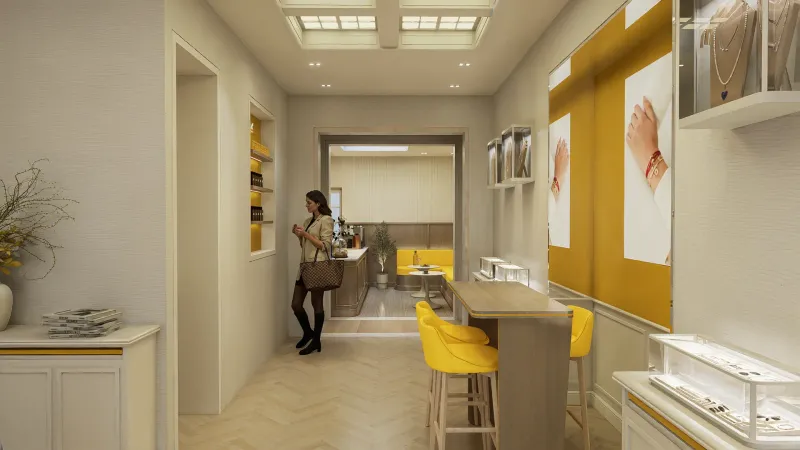
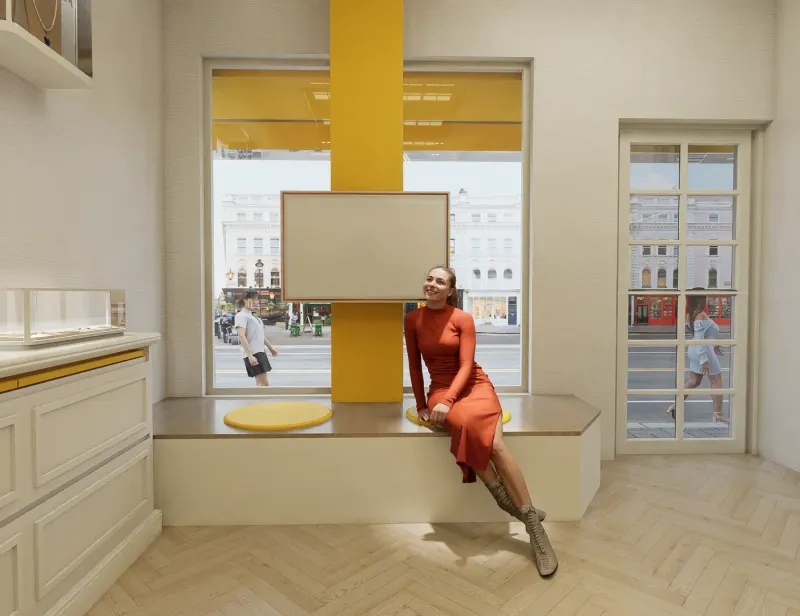
Designed for Wecord London’s conceptual branch, this interior layout merges boutique retail with a hospitality-driven café experience. The design features herringbone wood flooring, recessed yellow wall displays, and a integrated coffee bar with geometric tile floor detailing. Framed street views, high bar seating, and a comfortable banquette lounge create an inviting, multi-functional space tailored for an elevated customer experience.
Wecord London — Al Khawaneej Mall
INTERIOR ARCHITECTURE • sharjah, UAE
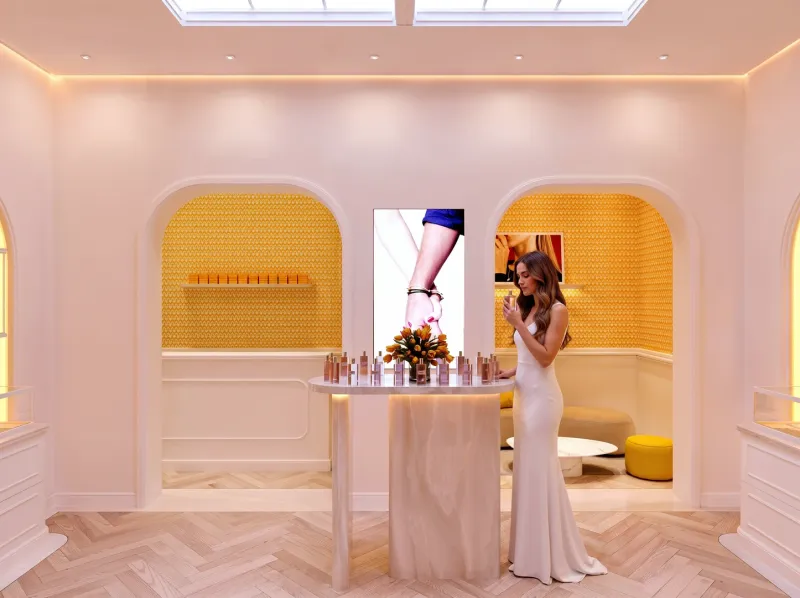
Designed as a flagship store for Wecord London, this interior concept blends traditional British architecture with modern boutique luxury. The layout features arched walkthroughs, warm yellow accent niches, and custom-lit wall showcases set against chevron wood flooring. A central marble counter and dedicated private lounge area create an elegant, inviting atmosphere for showcasing premium jewelry and accessories.
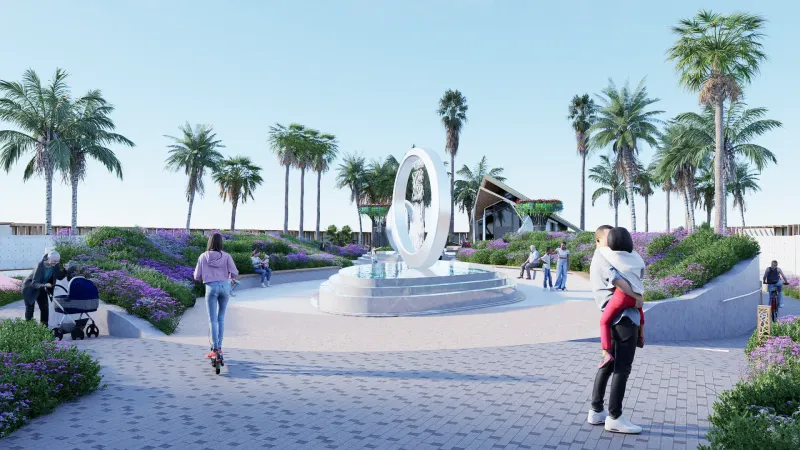
True Vine Garden Columbary
LANDSCAPE DESIGN • Dubai, UAE
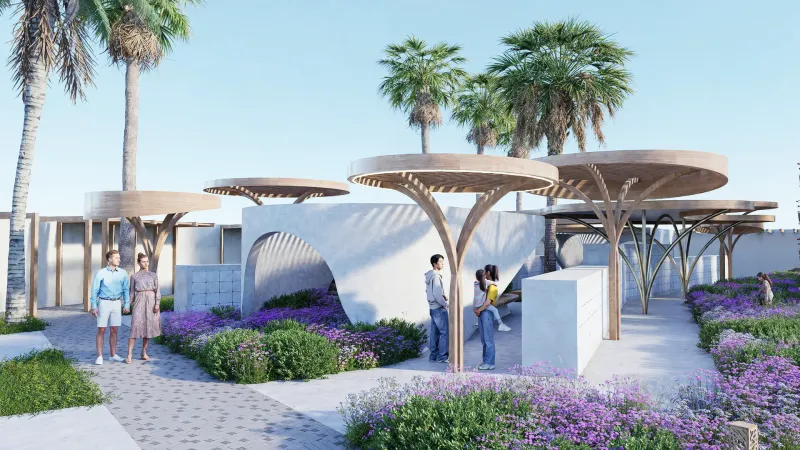
True Vine Park in the Philippines is a memorial park concept that blends modern landscape design with serene public spaces. The plan combines organic umbrella-like shade canopies, a tiered circular water fountain, and an arched tunnel woven with hanging planters. Concrete memorial walls are seamlessly integrated into lush purple floral landscaping and paved walkways, creating a peaceful, reflective environment for visitors.
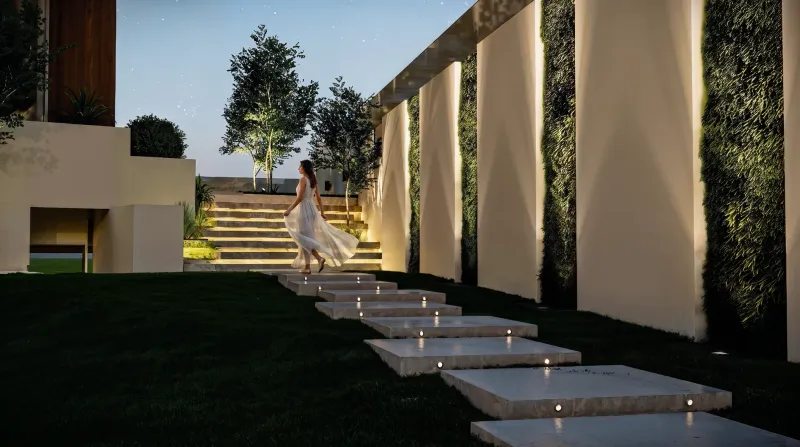
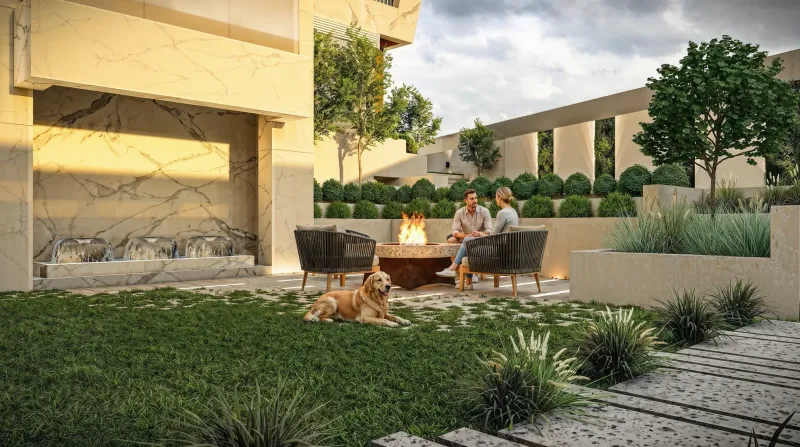
Abdullah Villa Private Landscape
LANDSCAPE DESIGN • Dubai, UAE
Designed for Abdullah Villa, this private landscape concept creates a seamless resort-style outdoor living experience. The design features a sunken poolside lounge set into warm timber decking, an outdoor seating area with a central fire pit and stone water feature, and terraced steps framed by vertical green walls and integrated landscape lighting.
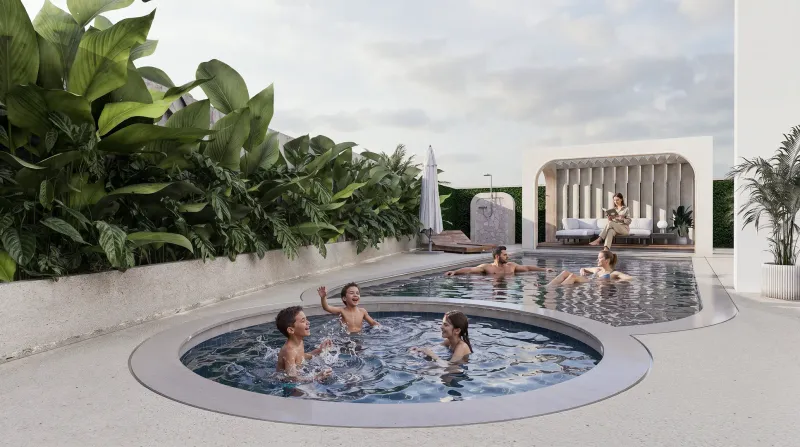
Al Barari Villa Landscape
LANDSCAPE DESIGN • Dubai, UAE
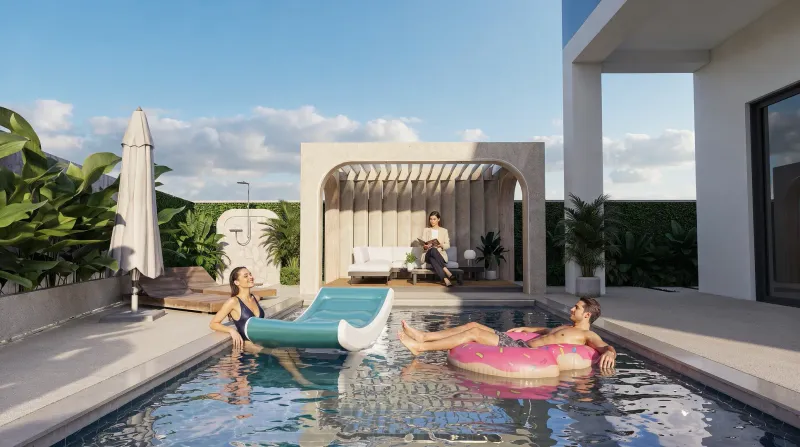
Completed for Al Barari Villa, Dubai, this luxury landscape design transforms the outdoor grounds into a private resort retreat. The scheme features a custom geometric swimming pool with an integrated kids' pool, a travertine-clad outdoor bar and lounge pergola, and a stone-wall water fountain set against tropical greenery. Integrated architectural lighting accents the lush planters and timber decking to create a seamless space for day-to-night entertaining.
Dubai Hills Villa Landscape
LANDSCAPE DESIGN • Dubai, UAE
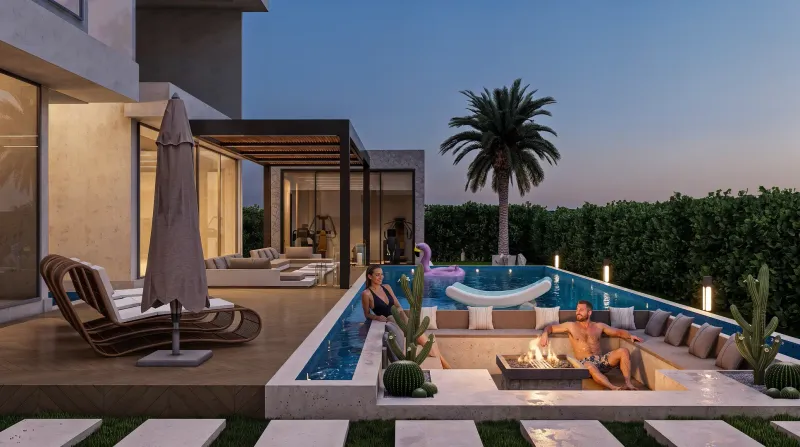
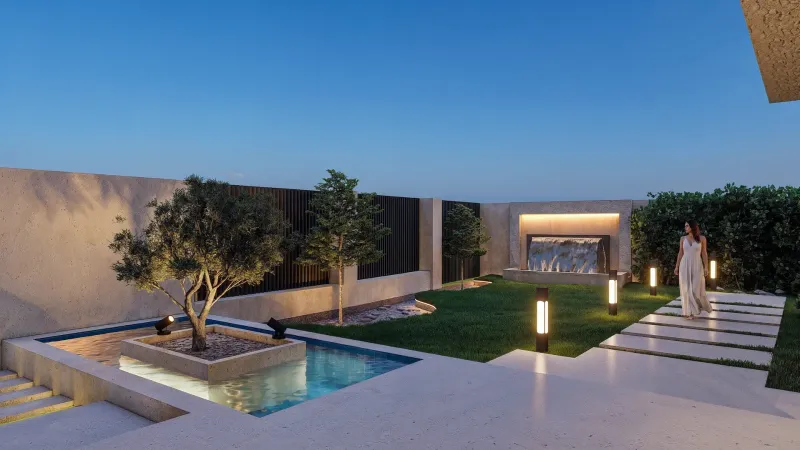
Designed for modern outdoor living, this Dubai Hills Villa landscape pairs an expansive lap pool and sunken seating area with warm timber decking and pergolas. Stepping-stone pathways lead through lawn spaces anchored by custom water walls and olive trees.
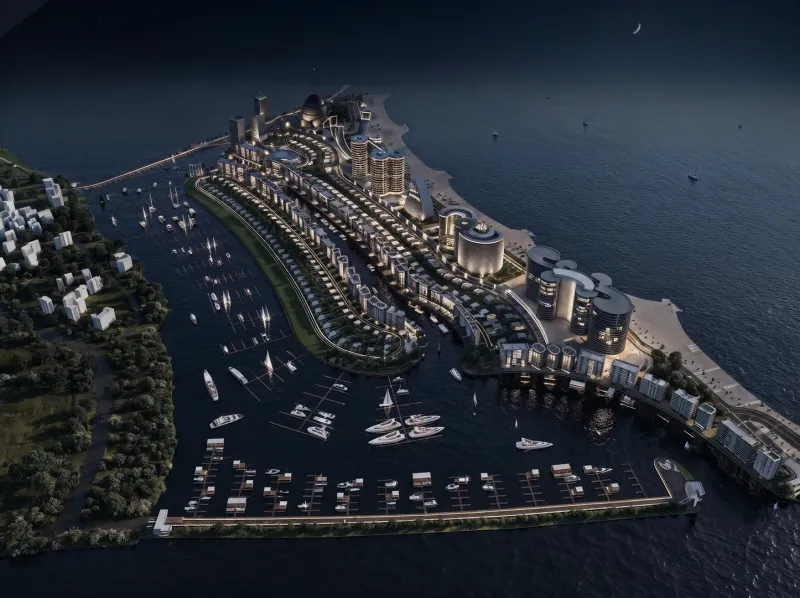
Venice Bay Waterfront Marina
MIXED USE - URBAN • Nassau,Bahamas
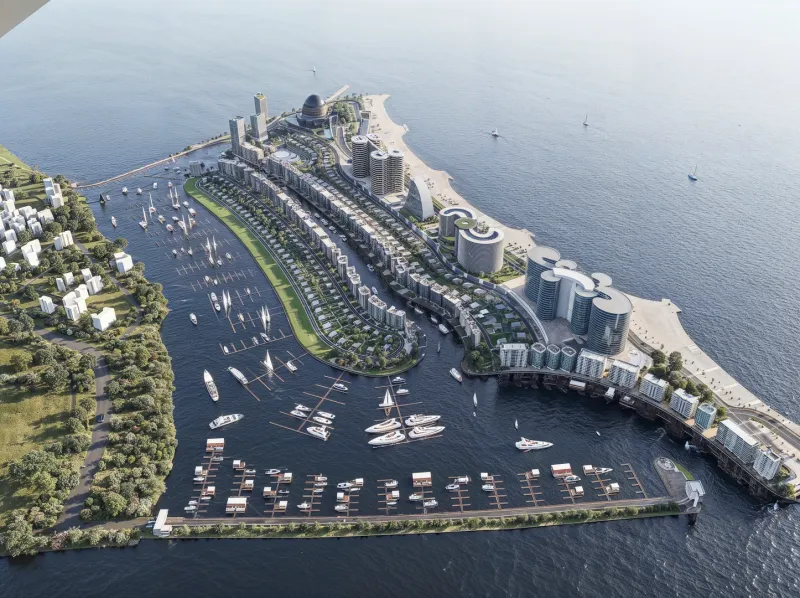
Venice Bay Marina is a premier urban planning concept designed for coastal luxury in the Bahamas. Anchored by an extensive yacht basin, the master plan integrates modern high-rise residences, private villas, beachfront dining hubs, and integrated fueling and customs facilities into a vibrant waterfront community.
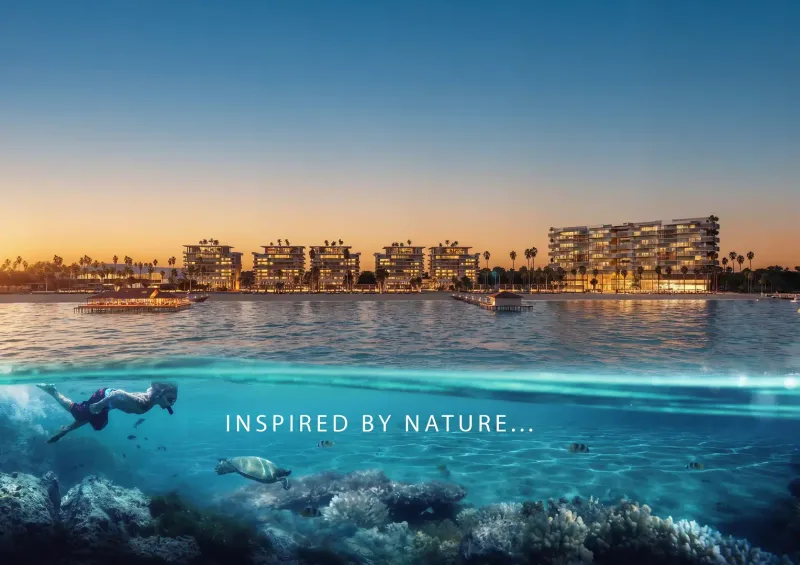
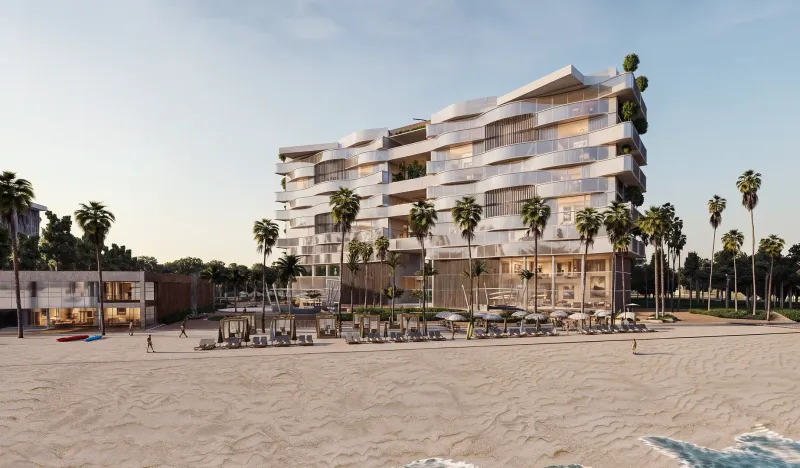
Kizingo Beachfront Complex — Zanzibar
MIXED USE - URBAN • Kilimani, Tanzania
Situated along the beachfront in Zanzibar, this nature-inspired mixed-use development seamlessly integrates a luxury hotel, residential towers, and public green spaces. The master plan spans over 193,000 sqm across beachfront and park zones, blending contemporary coastal architecture with direct ocean access and lush tropical landscapes.
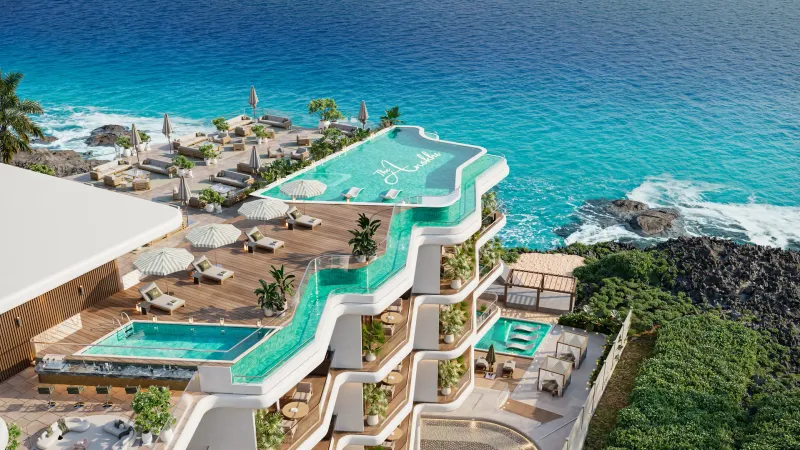
.webp)
Anokhi Oceanfront Residence
RESIDENTIAL • West bay, Cayman island
Anokhi Residence is an ultra-luxury oceanfront development in the Cayman Islands featuring organic, wave-inspired architecture. Perched along the rocky coastline, the design pairs sleek residential balconies with a grand porte-cochère entrance, star-lit canopy ceiling, and an expansive multi-level rooftop lounge anchored by a dramatic infinity pool.
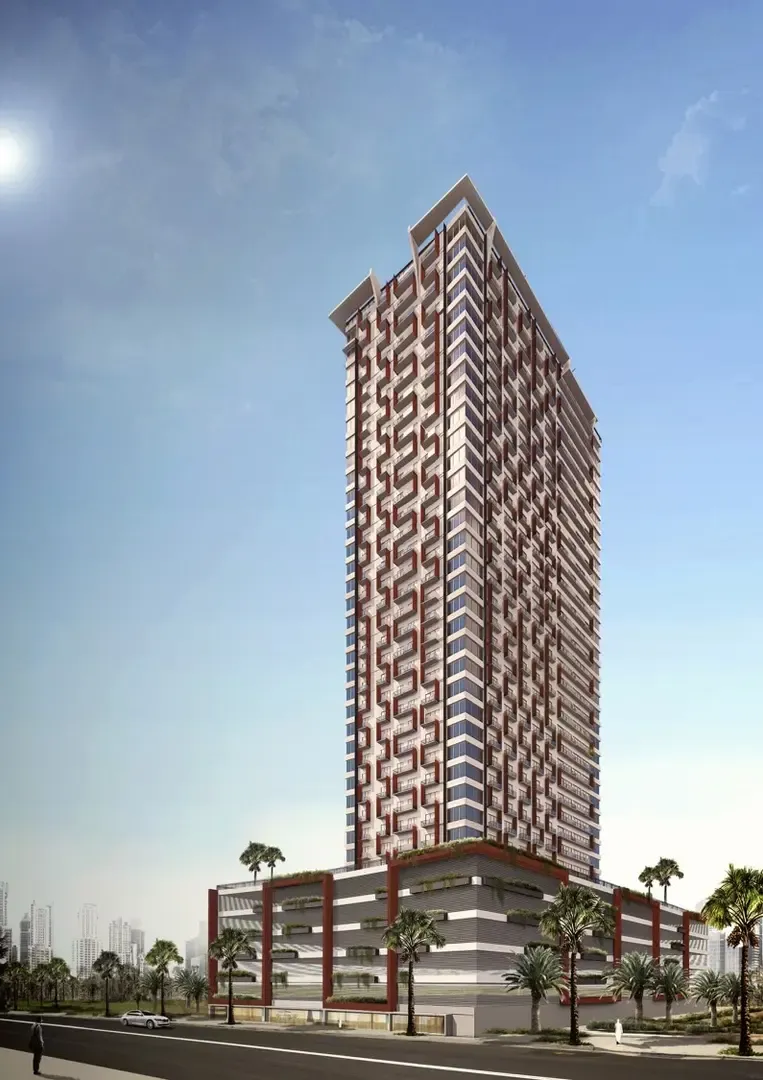
Maze Tower — The World Islands
RESIDENTIAL • The world island, Dubai UAE
Maze Tower is a high-rise residential architectural concept proposed for The World Islands in Dubai. Defined by its distinctive labyrinthine facade, the design features interlocking geometric balcony lines, a multi-story podium with integrated greenery and parking, and panoramic views of the surrounding cityscape and waters.